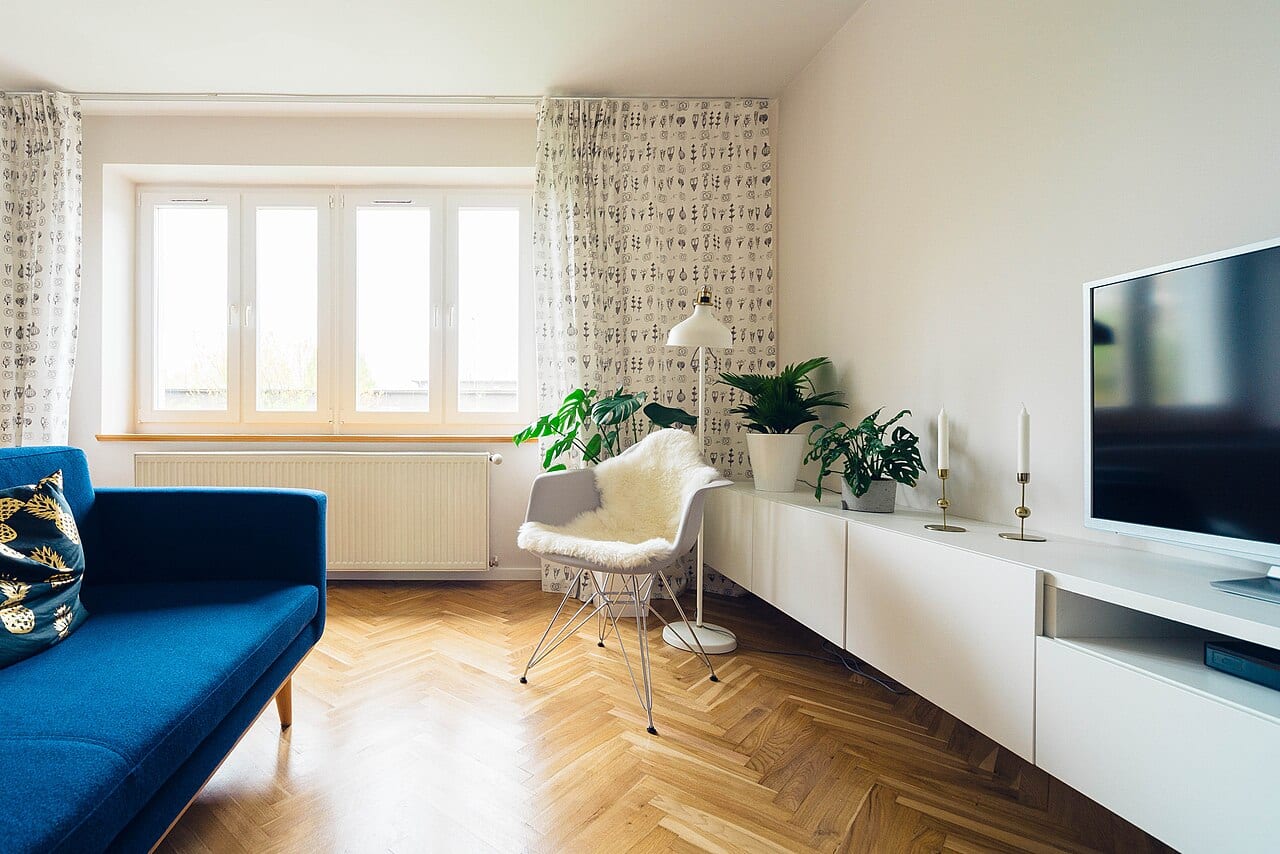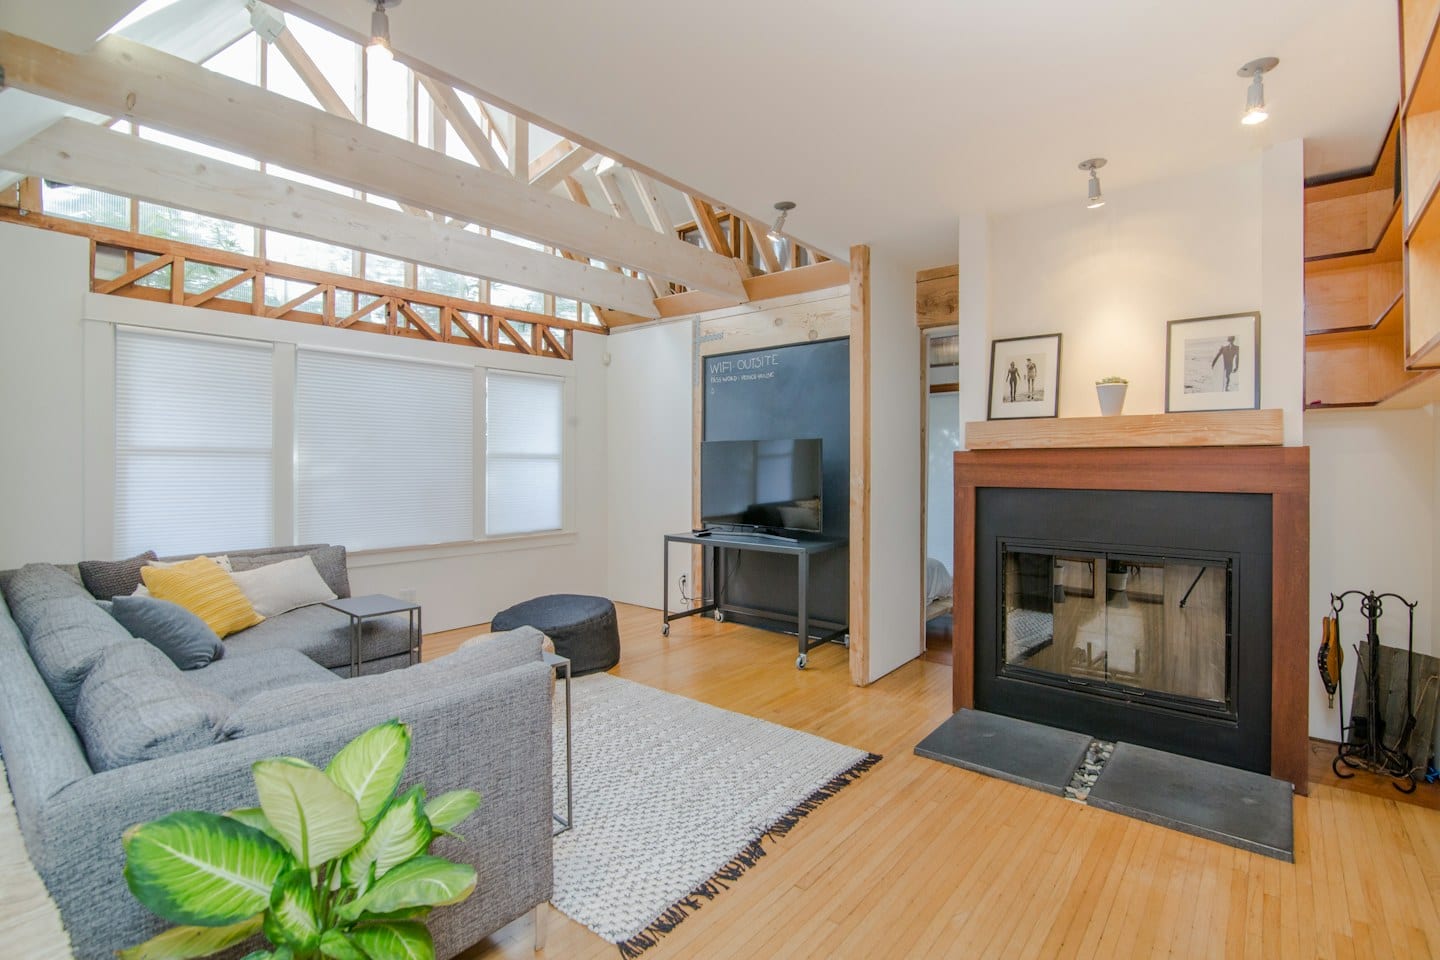
A renovation project often begins with a flurry of excitement, but as the dust settles and decisions pile up, the initial clarity can vanish. When you are standing in a half-demolished kitchen or a room with exposed wiring, the pressure to remember exactly how things were can be overwhelming. Managing a home project is as much about information management as it is about physical labor.
Capturing the Unseen Details
The most effective way to document a space is to create a dedicated digital folder of photographs before any work commences. Rather than taking a few wide shots of a living room, aim for a comprehensive visual inventory. This means capturing the way light hits a specific corner, the placement of electrical outlets, and the exact height of a windowsill.
To keep this record useful, group your images by room and by date. A folder labeled "Master Suite - October 12" is far more functional than a single, chronological stream of hundreds of unsorted files. This structure allows you to quickly reference the specific state of a room at a precise moment in time.
Separating Fact from Feeling
A common pitfall in documentation is mixing observations with interpretations. When you look back at a photo, you want to see what is, not what you think about it. For example, if you see a crack in a plaster wall, the photograph should serve as a record of that crack's existence and location. Avoid adding notes like "the wall looks unstable" or "this corner feels cramped." Such subjective language can cloud your ability to assess the actual physical condition of the structure later on.
Keep your visual data strictly descriptive. If a floorboard is uneven, the photo captures the dip; let the eventual professional assessment determine the cause. This discipline ensures that your photographic record remains a reliable source of truth rather than a collection of anxieties or assumptions.
The Tradeoff of Preparation
The primary tradeoff of this method is the time invested upfront. It requires several hours of methodical walking, photographing, and digital filing before a single hammer is swung. However, this initial labor serves to minimize the number of high-stakes decisions you must make on the day the contractors arrive.
For example, if you are deciding between two different styles of crown molding, having a clear, dated photo of the existing ceiling height and corner angles can prevent a mid-project scramble. Without that visual reference, you might find yourself guessing at measurements while a crew waits for an answer.
When the time comes to consult with a specialist, use your organized folders to facilitate the conversation. Ask the professional how the specific details captured in your photographs will influence their approach to the space. By presenting a clear, room-by-room visual history, you provide them with the exact context needed to move forward with precision.